
70 Cedar Ridge , Unit C Lake Barrington, IL 60010
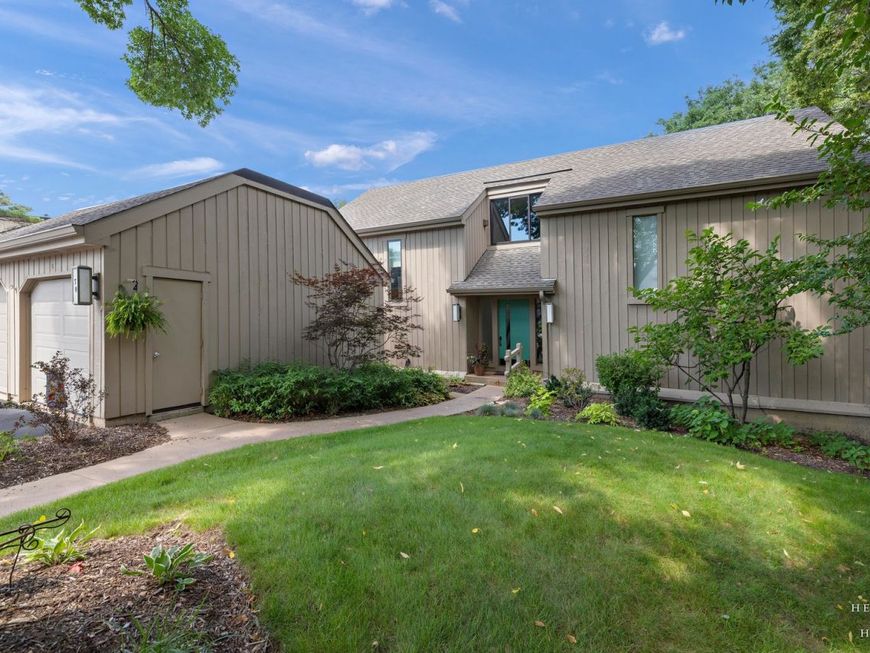
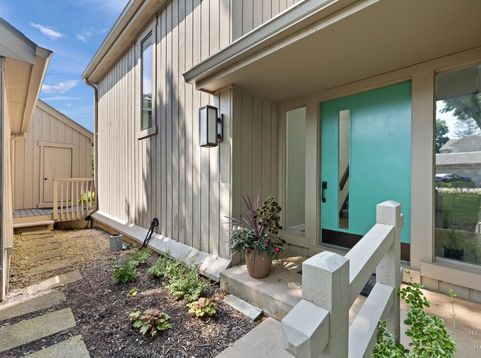
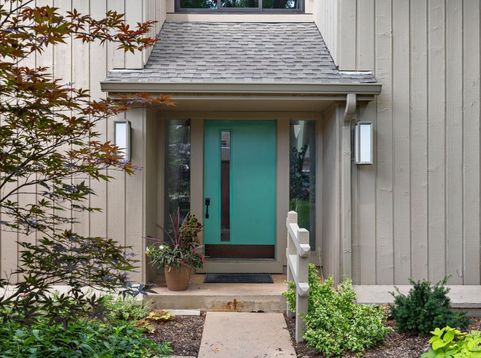
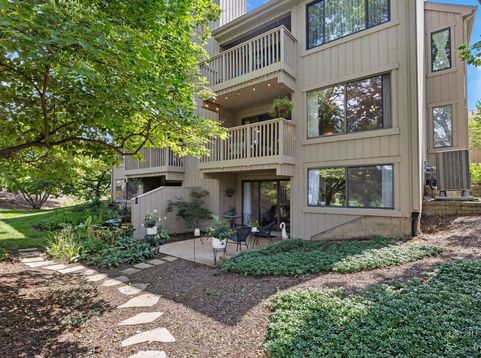
Beautifully updated from top to bottom since fall 2023, this Lake Barrington Shores home offers a fresh, modern interior, a finished walk-out lower level and a peaceful setting surrounded by mature trees. Nearly every space has been thoughtfully improved, making this one truly move-in ready! The main level features newly installed 5-inch oak hardwood flooring, fresh paint throughout, updated lighting, modern outlets and switches, and new window treatments. The beautifully remodeled kitchen shines with white shaker cabinetry, quartz countertops, Bosch stainless steel appliances, under-cabinet lighting and stylish finishes. Both main-level bathrooms have also been extensively updated with quartz countertops, tile, shower tile, glass doors, mirrors and lighting. The finished walk-out lower level provides fantastic additional living and entertaining space and has undergone an extensive transformation of its own. Updates include new vinyl flooring, recessed lighting, replaced ceiling tiles, and a reconfigured office/bedroom with newly drywalled walls and ceiling. A gorgeous new bar with cabinetry and stone countertops creates the perfect entertaining space, while the updated full bath features a new vanity, sink, faucet, mirror, lighting, shower door, and toilet. New stair carpeting and a black iron railing complete the transformation. Major improvements continue behind the scenes with a Trane HVAC system and heat pump with UV light, replaced plumbing shutoff valves throughout, LG washer and dryer, and a rented Culligan water softener. Step outside to the freshly painted deck and enjoy the tranquil, tree-lined setting and beautiful views. The HOA has solid reserves & provides exceptional value, including community amenities (indoor/outdoor pools, fitness center, sauna, whirlpool, clubhouse, tennis, pickleball, walking trails, lake activities incl. beach), landscaping, snow removal, garbage, water, sewer, cable, internet, & exterior maintenance. Stylish, extensively updated, and ready to enjoy- this is a special opportunity to experience resort-style living at Lake Barrington Shores!

Baird & Warner Claudiu Popescu Agent Cell: 312.912.5616 Email
Property Details
Amenities
Feature Descriptions
Room Information
Schools
Disclaimer: The accuracy of all information regardless of source, including but not limited to square footage and lot size, is deemed reliable but not guaranteed nor warranted and should be personally verified through personal inspection by and/or with the appropriate professionals.
Location
See details and scored characteristics about this location.



Listing Office: Keller Williams Success Realty
Listing Office Phone: 847-381-9500

Member Participants (and their affiliated licensees, if applicable) shall indicate on their websites that IDX information is provided exclusively for consumers’ personal non-commercial use, that it may not be used for any purpose other than to identify prospective properties consumers may be interested in purchasing, that the data is deemed reliable but is not guaranteed by MLS GRID, and that the use of the MLS GRID Data may be subject to an end user license agreement prescribed by the Member Participant’s applicable MLS if any and as amended from time to time. MLS GRID may, at its discretion, require use of other disclaimers as necessary to protect Member Participant, and/or their MLS from liability.
Based on information submitted to the MLS GRID. All data is obtained from various sources and may not have been verified by broker or MLS GRID. Supplied Open House Information is subject to change without notice. All information should be independently reviewed and verified for accuracy. Properties may or may not be listed by the office/agent presenting the information.
Select a format below, new window will open and will prompt you to print.


AWARD WINNING SERVICES


GLOBAL REACH & HOME INSURANCE



Market Report
Sign up today to stay updated on what’s happening in your local real estate market.
